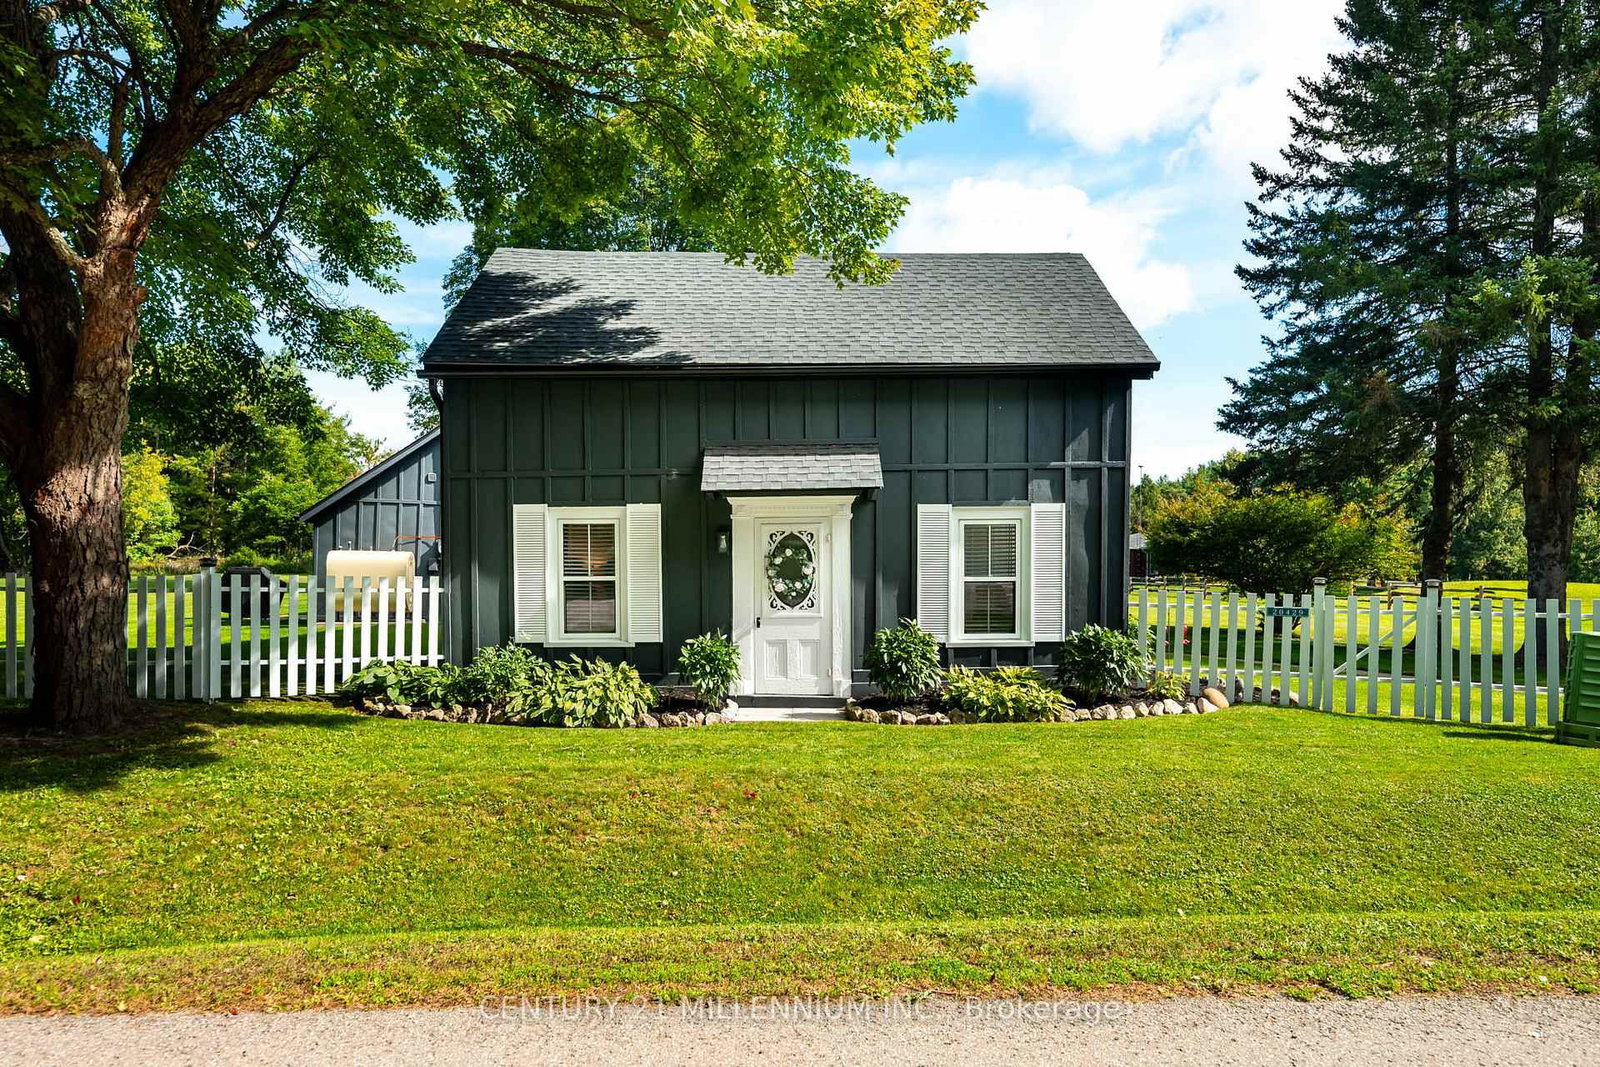
<-- style PDP --> 19982 Kennedy Road, Caledon - Detached for sale for $1,299,000
  • new
  • for sale
  • leased

19982 Kennedy Road

Caledon, Ontario, L7K 1Y3 - Rural Caledon

$1,299,000

  • Neighbourhood

    Rural Caledon

  • Major Intersection

    Beech Grove/Kennedy Rd

  • Listed Since: 22 day(s)

  • Last update: today

Overview

  • Property Type

    Detached, 2-Storey

  • Bedrooms

    3

  • Bathrooms

    3

  • Basement

    Finished

  • Kitchen

    1

  • Total Parking

    12 (2 Attached Garage)

  • Lot Size

    150x300 (Feet)

  • Taxes

    $5,818.00 (2026)

  • Type

    Freehold

Property Description

Property description for 19982 Kennedy Road, Caledon

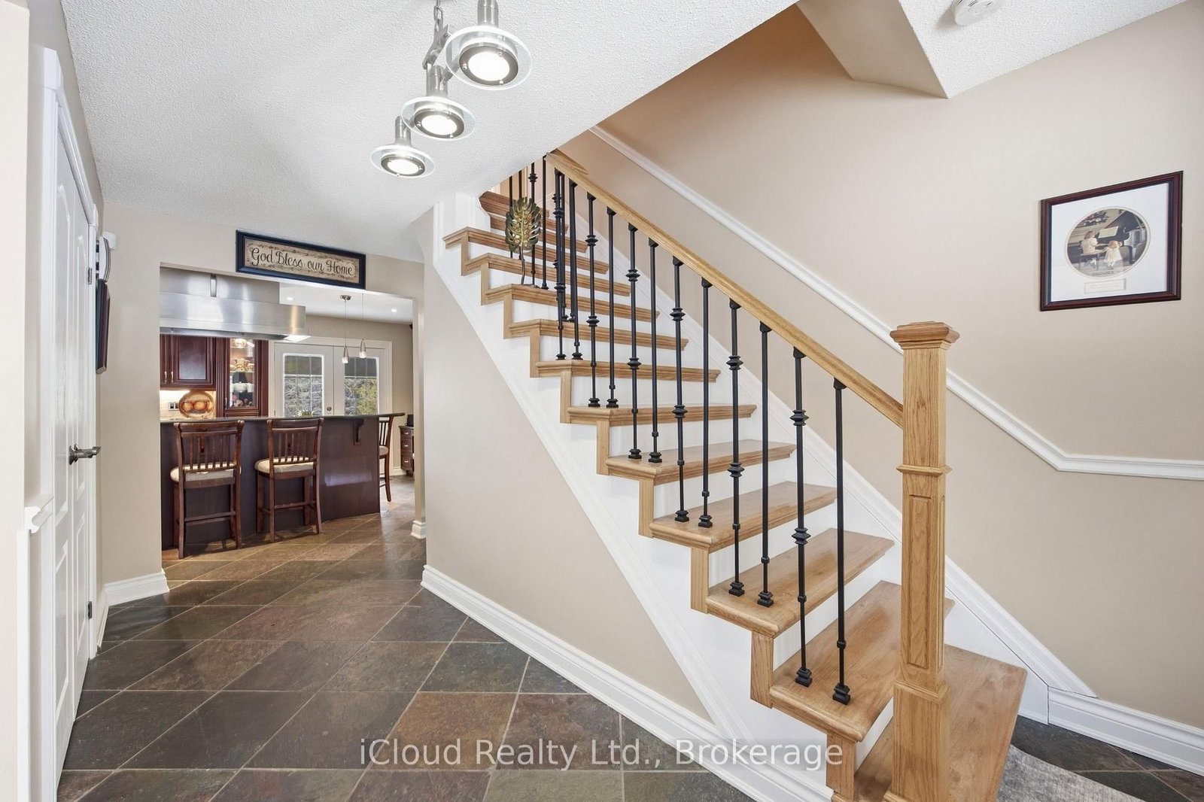
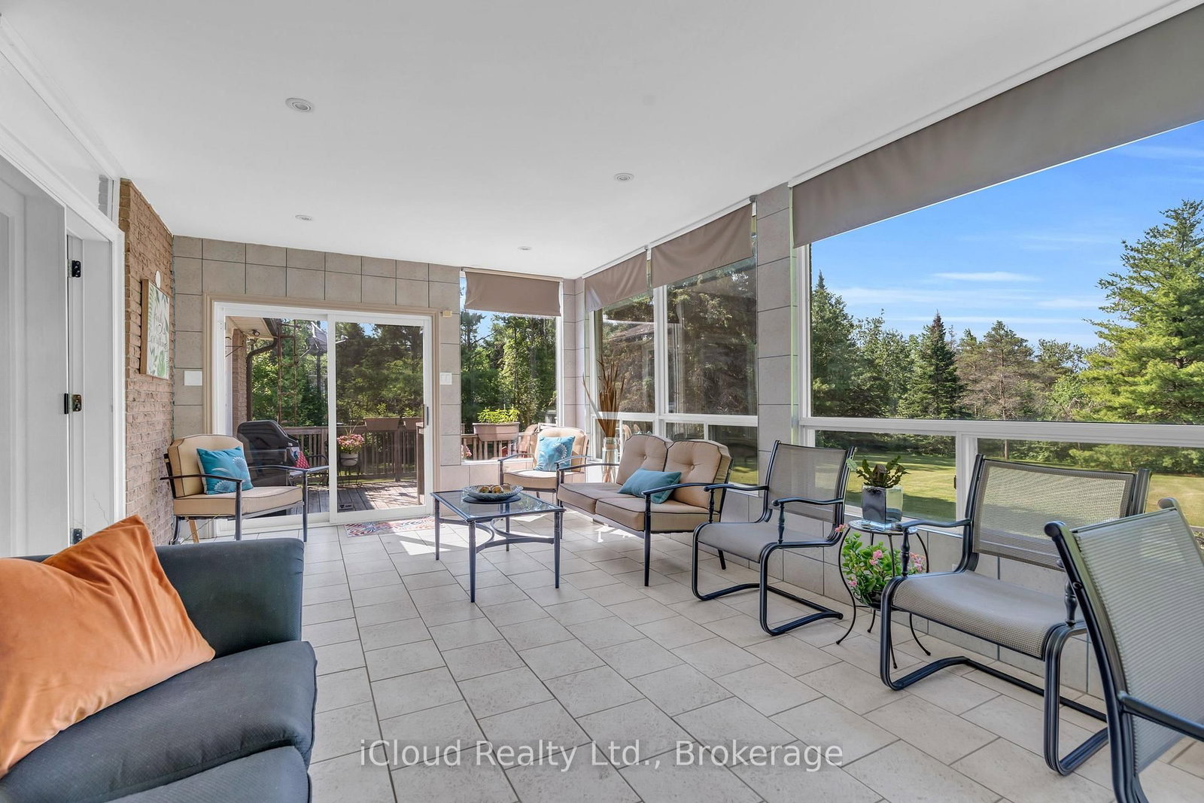
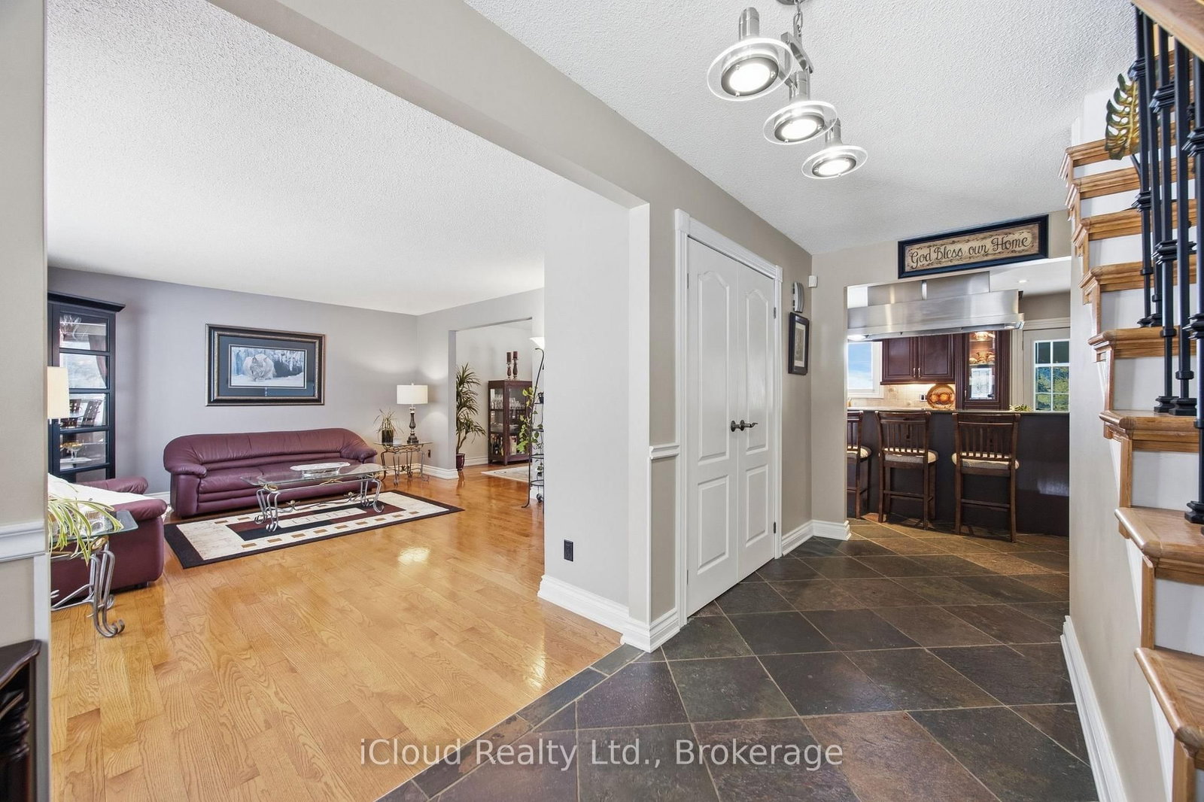
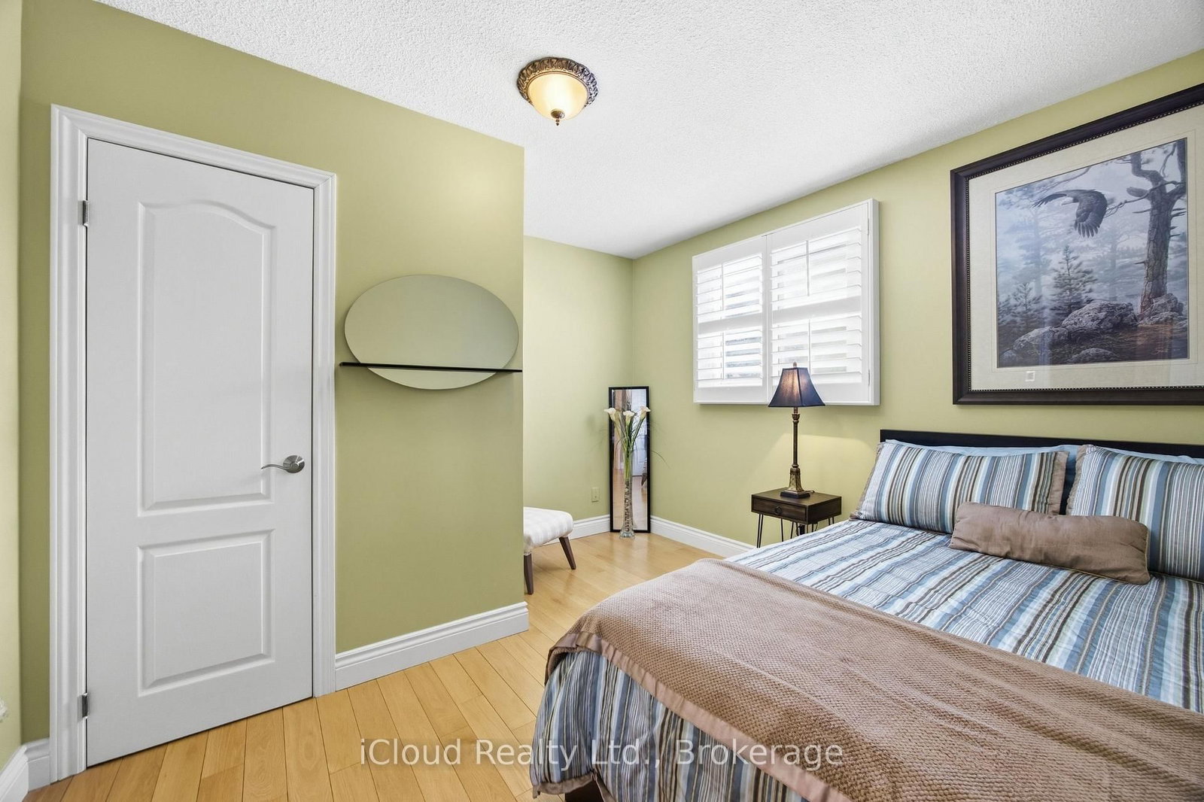
Imagine coming home to space, and privacy of 1.03 acres - welcome to 19982 Kennedy Rd - surrounded by mature trees, this beautifully maintained 3-bedroom residence offers, 3 bathrooms, a 2-car garage, ample parking, a finished basement, creating approx 3000 sq ft of living space. Step inside to timeless Indian slate flooring and a warm, inviting interior. The chef-inspired kitchen is truly the heart of the home, featuring a Viking propane cooktop with professional hood vent, built-in oven and microwave, granite countertops, custom cabinetry, pot drawers and a generous centre island perfect for gathering. The spacious living room offers space for entertaining, while the family room with wood-burning fireplace creates a cozy retreat. A bright spacious 3-season sunroom extends the living space and opens onto a deck overlooking the private grounds - an ideal spot for morning coffee, summer dining or evening relaxation. Hardwood stairs lead to the upper level where you'll find three well-appointed bedrooms, including a spacious primary retreat with a 4-piece ensuite. The recently renovated finished basement adds exceptional flexibility with a large recreation room, potential 4th bedroom or office, durable vinyl flooring, abundant storage and a bonus workshop. Outside, the pool-sized backyard is framed by mature trees, western exposure and features; propane BBQ hookup, a fire pit, an over-sized shed, offering plenty of room to entertain, play or simply enjoy the peace and privacy of your surroundings. Recent 2026 improvements include a new propane furnace with 10 year transferable warranty, and a new propane hot water tank, and online propane monitoring. Located near renowned golf courses, Island Lake Conservation Area, Forks of the Credit, shopping, dining, schools and healthcare, minutes to Orangeville, easy commute to Brampton and the GTA. Well Pump 2024 (no water bill), Propane Furnace 2026, Propane Hot water tank 2026, Manual Generator Connection.

Listed by iCloud Realty Ltd.

  • MLS #

    W13822200

  • Sq. Ft

    2000-2500

  • Sq. Ft. Source

    MLS

  • Lot Irregularities

    n/a

  • Year Built

    31-50

  • Pool

    None

  • Drive

    Pvt Double

  • Garage

    Attached, 2 spaces

  • Total Parking

    12

  • Family Room

    Y

  • Den

    Y

  • Exterior

    Vinyl Siding

  • Fireplace

    Y

  • Roof

    Asphalt Shingle

  • Foundation

    Concrete Block

  • Elevator

    n/a

  • Water View

    n/a

  • Laundry Level

    Main

  • Heat

    Forced Air

  • A/C

    Central Air

  • Water

    Well

  • Water Supply

    n/a

  • Sewers

    Septic

  • Central Vac

    N

  • Kitchen

    4.1 x 6.24 ft Main level

    Centre Island, B/I Oven, W/O To Sunroom

  • Dining

    4.1 x 3.68 ft Main level

    hardwood floor, Large Window, O/Looks Backyard

  • Living

    4.47 x 5.56 ft Main level

    California Shutters, hardwood floor, Large Window

  • Family

    5.06 x 4.71 ft Main level

    Fireplace, Large Window, California Shutters

  • Sunroom

    3.69 x 7.19 ft Main level

    Ceramic Floor, W/O To Deck, O/Looks Backyard

  • Bathroom

    1.7 x 1.4 ft Main level

    2 Pc Bath, Slate Flooring, Custom Backsplash

  • Laundry

    1.65 x 2.13 ft Main level

    Slate Flooring, California Shutters, Laundry Sink

  • Mudroom

    3.0 x 1.9 ft Main level

    Access To Garage, Slate Flooring

  • Primary

    4.34 x 4.72 ft Upper level

    California Shutters, hardwood floor, 4 Pc Ensuite

  • 2nd Br

    3.37 x 3.63 ft Upper level

    hardwood floor, California Shutters, Large Closet

  • 3rd Br

    3.37 x 3.72 ft Upper level

    hardwood floor, California Shutters, Large Closet

  • Bathroom

    3.7 x 1.6 ft Upper level

    4 Pc Bath, Tile Floor, B/I Vanity

  • Rec

    4.3 x 9.28 ft Lower level

    Vinyl Floor, Above Grade Window

  • Office

    4.0 x 5.61 ft Lower level

    Vinyl Floor, Above Grade Window

  • Other

    4.34 x 2.51 ft Lower level

    Vinyl Floor, B/I Closet

  • Workshop

    3.68 x 7.16 ft Lower level

    Concrete Floor, Unfinished

  • Cold/Cant

    1.47 x 7.21 ft Lower level

    Concrete Floor, Unfinished

  • Utility

    4.17 x 3.15 ft Lower level

    Concrete Floor, Unfinished

Thinking of Selling?

Find Out Your Home’s Value in Today’s Market!

No Email or Signup is required to view your home estimate.

estimate your home value

Contact Manoj Kukreja

Sales Representative,
Century 21 People’s Choice Realty Inc.,
Brokerage
(647) 576 - 2100

Manoj profile avatar

Property History

Property history for 19982 Kennedy Road, Caledon

This property has been sold 6 times before. Create your free account to explore sold prices, detailed property history, and more insider data.

Sign In / Register

Inventory Graph

10 9 8 7 6 5 4 3 2 1 0 8 Months of inventory SELLER'S Market BALANCED Market BUYER'S Market

Mortgage Calculator

This data is for informational purposes only.

Mortgage Payment per month

Principal Amount

Interest

Total Payable

Amortization

Amortization

Closing Cost Calculator

This data is for informational purposes only.

Closing Cost Total for this property

Total Cash flow for purchasing this property

Down Payment(%)*
Additional information

Provincial Land Transfer Tax

Ontario Land Transfer Tax Rebate

Toronto Land Transfer Tax

Toronto Land Transfer Tax Rebate

PST on CMHC Insurance Premium

Lawyer Fees

$2,825

Government Registration Fee's

$164

Title Insurance

Closing Cost Total

Total Cash flow for purchasing this property

Provincial Land Transfer Tax

Ontario Land Transfer Tax Rebate

Toronto Land Transfer Tax

Toronto Land Transfer Tax Rebate

PST on CMHC Insurance Premium

Lawyer Fees

$2,825

Government Registarion Fee's

$164

Title Insurance

Down Payment(%)*

* A down payment of less than 20% is permitted only for first-time home buyers purchasing their principal residence. The minimum down payment required is 5% for the portion of the purchase price up to $500,000, and 10% for the portion between $500,000 and $1,500,000. For properties priced over $1,500,000, a minimum down payment of 20% is required.

Thinking of Selling?

Find Out Your Home’s Value in Today’s Market!

No Email or Signup is required to view your home estimate.

estimate your home value

Contact Manoj Kukreja

Sales Representative, Century 21 People’s Choice Realty Inc., Brokerage
(647) 576 - 2100

Manoj profile avatar

Recent Sold Listings in Rural Caledon, Caledon

Popular Cities